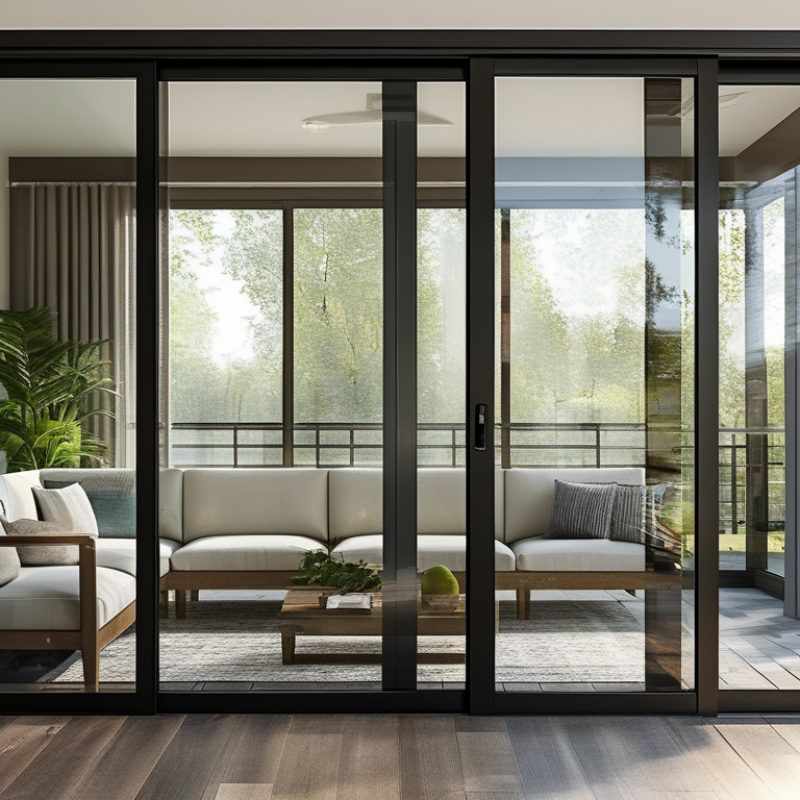
Top 10 Types of 60 Inch Sliding Glass Doors for Buyers

Top 10 Types of 60 Inch Sliding Glass Doors for Buyers

Choosing among the Top 10 Types of 60 Inch Sliding Glass Doors requires more than comparing frame colors and showroom prices. A 60 Inch Sliding Glass Door can connect a compact patio, balcony, or living room to daylight, yet its performance depends on glass, hardware, weather seals, and installation quality. The U.S. Department of Energy reports that windows can account for approximately 25%–30% of residential heating and cooling energy use. That figure deserves attention. A beautiful opening may still create drafts, glare, or unwanted heat.

This guide examines common configurations, including two-panel, three-panel, pocket, stacking, folding, and impact-rated designs. Industry organizations such as the National Fenestration Rating Council emphasize U-factor, solar heat gain coefficient, visible transmittance, and air-leakage ratings. These measurements help buyers compare products beyond appearance. The Fenestration and Glazing Industry Alliance also supports performance testing under recognized AAMA/WDMA/CSA standards. Certification does not remove every risk, however. Installation errors can undermine a well-rated door.

Consider the real room. Will a sofa block the moving panel? Does afternoon sun reach the glass at 4 p.m.? Can the threshold handle rain, leaves, and frequent foot traffic? Market research from firms such as Grand View Research shows continuing interest in energy-efficient windows and doors, but market growth alone cannot identify the right product for one home. Some recommendations here may seem obvious. They are still easy to overlook. Buyers should verify dimensions, warranty terms, drainage design, and local climate requirements before ordering. The best 60 Inch Sliding Glass Door is not always the widest-looking or most expensive option; it is the one that balances access, comfort, durability, and honest installation constraints.

Top 10 Types of 60 Inch Sliding Glass Doors for Buyers

How 60-Inch Sliding Glass Doors Are Classified by Design and Operation

Top 10 Types of 60 Inch Sliding Glass Doors for Buyers

A 60-inch sliding glass door is classified by panel layout, opening direction, and operating hardware. Common designs include two-panel XO, two-panel OX, three-panel XOX, three-panel OXO, and four-panel multi-slide systems. Pocket sliders disappear into the wall, while telescoping doors stack panels behind one another. Bi-parting doors open from the center. Corner sliders connect two glazed walls, but they require careful structural planning.

Operation creates another useful classification. Standard rollers offer familiar movement and easier maintenance. Lift-and-slide systems raise the panel slightly before movement, reducing friction. Tilt-and-slide doors can provide ventilation through a tilted sash, although they are less common in wide openings. Some 60-inch units use folding-sliding hardware, combining compact stacking with a larger clear opening. The labels can be confusing.

Selection should include measurable performance, not appearance alone. The U.S. Department of Energy reports that windows can cause 25–30% of residential heating and cooling energy use. For this reason, compare U-factor, solar heat gain coefficient, visible transmittance, and air leakage. The National Fenestration Rating Council identifies these values on certified labels. Low-e insulated glass may improve comfort near the opening, but frame quality and installation still matter. A beautiful door can perform poorly when drainage, shimming, or weather sealing is overlooked. Check the rough opening, track condition, panel weight, and local exposure before choosing the design.

Top Ten Types of 60-Inch Sliding Glass Doors for Different Spaces

Top Ten Types of 60-Inch Sliding Glass Doors for Different Spaces

A 60-inch sliding glass door can serve a patio, bedroom, balcony, or compact office. Measure the finished opening before choosing a style. A two-panel door suits living rooms and standard patios. A three-panel design creates a wider viewing area. A pocket slider disappears into the wall, saving floor space. It needs careful framing, however. A bypass door works well for wardrobes and small bedrooms. A barn-style slider adds character to studies, studios, and interior partitions.

For balconies, a fixed-plus-sliding door improves stability and reduces moving weight. A corner slider connects two glass walls and suits modern dining areas. A lift-and-slide system offers smoother operation for heavier glass. It may require stronger hardware and accurate installation. A folding-sliding hybrid opens broadly for entertaining spaces. A frosted or textured glass slider supports privacy in bathrooms and bedrooms. Clear glass feels larger. It also reveals more clutter.

In site measurements, I have seen a 60-inch opening vary after flooring and trim are installed. That small difference can affect clearance. Check track depth, handle swing, drainage, and wall strength. Tempered safety glass is commonly specified, but local requirements still deserve professional review. Weather seals matter near balconies and patios. Soft closing feels refined, though it cannot fix poor alignment. The best type depends on traffic, privacy, ventilation, and maintenance, not appearance alone. Exciting designs sometimes create awkward cleaning tasks.

Frame Materials, Glass Styles, and Track Systems Compared

A 60-inch sliding glass door usually fits a compact patio, bedroom, or balcony opening. Two-panel designs offer a familiar layout, while three-panel options create a wider moving section. Frame material changes both comfort and maintenance. Vinyl resists moisture and needs little care, but its thicker profiles can reduce visible glass. Aluminum looks slim and modern, yet it may transfer heat unless it includes a thermal break. Wood adds warmth and insulation, though it requires regular sealing. Fiberglass offers stability, but it often costs more.

Glass style affects privacy, daylight, and energy performance. Clear glass gives the sharpest outdoor view. Low-emissivity glass can reduce heat gain and indoor heat loss. Frosted glass softens sunlight and protects privacy near bathrooms or close neighbors. Laminated glass helps reduce noise and keeps fragments bonded after breakage. Decorative patterns look attractive, but they can make cleaning less convenient. I once underestimated afternoon glare in a bright room. That choice needed reconsideration.

Track systems deserve careful inspection. Bottom-rolling doors are common and easier to service, but dirt can collect in the lower channel. Top-hung systems create a cleaner floor line, although the header needs strong support. Lift-and-slide mechanisms can move heavy panels smoothly, but their installation tolerances are less forgiving. Tips: Measure the rough opening in three places. Check the sill slope and drainage path. Choose corrosion-resistant rollers near coastal air. Ask for tested air, water, and forced-entry performance, not vague quality claims. A smooth showroom sample does not always represent long-term operation.

Top 10 Types of 60-Inch Sliding Glass Doors Compared

This chart compares common 60-inch sliding-door configurations by panel count, glass layers, and track lanes. Dual-pane units use two glass panes, while triple-pane units use three. Actual specifications vary by local building codes and door construction.

Common frame materials include vinyl, aluminum, fiberglass, and wood-clad construction. Clear, low-emissivity, tempered, laminated, and obscure glass are frequently used for residential sliding doors. Two-track systems are typical for two-panel units, while three-track systems are commonly used for three-panel configurations.

Interior, Exterior, and Accessibility Uses for Each Door Type

Top 10 Types of 60 Inch Sliding Glass Doors for Buyers

A 60-inch sliding opening suits many floor plans, but its use changes the best door design. For interior rooms, a single-panel door saves wall space and works well for offices or bathrooms. A two-panel door offers balanced movement for patios. A three-panel door creates a wider visual connection. Four-panel layouts support larger exterior openings, though they need stronger framing. Pocket doors slide into the wall, while stacking doors collect panels beside the opening. Telescoping doors overlap panels neatly. Lift-and-slide doors reduce operating force with raised hardware. Corner sliders open two walls, but installation demands precise structural planning. Fixed-and-sliding combinations provide daylight without sacrificing usable wall space.

Accessibility needs closer attention. A low-threshold, two-panel door can support wheelchair movement when the track stays flush and the handle remains reachable. The 2021 ADA Standards generally require at least 32 inches of clear passage for accessible doors in covered public facilities. Threshold limits also matter. The U.S. Department of Energy reports that windows can account for 25%–30% of residential heating and cooling energy use, so exterior doors need appropriate glazing and weather seals. Energy performance varies by climate and glass specification.

The World Health Organization estimates that 1.3 billion people experience significant disability worldwide. That makes reach, grip, contrast, and movement practical design concerns. I would not call every “low track” accessible. Water drainage, installation tolerances, and actual clear width still require inspection. Independent testing data, professional measurements, and documented U-factor and solar heat gain values provide stronger buying evidence than appearance alone.

Top 10 Types of 60 Inch Sliding Glass Doors for Buyers - Interior, Exterior, and Accessibility Uses for Each Door Type

Door Type Typical Configuration Common Opening Size Glass and Frame Options Recommended Use Accessibility Considerations Weather, Energy, and Security Notes Typical Advantages
1. Standard Two-Panel Patio Door One fixed panel and one sliding panel, usually with a 60-inch nominal overall width. Approximately 60 inches wide by 80 inches high; rough openings vary by manufacturer and installation method. Double-pane insulated safety glass with vinyl, aluminum, fiberglass, or wood-clad framing. Exterior Patios, balconies, living rooms, and dining areas. A low-profile sill can reduce tripping risk. Verify the finished threshold height and clear opening width before purchasing. Look for weatherstripping, drainage channels, multipoint or anti-lift security features, and low-emissivity glazing in heating or cooling climates. Widely available, space-efficient, and suitable for many residential exterior openings.
2. Two-Panel French-Style Sliding Door Sliding door designed with wider stiles and decorative details that resemble traditional French doors. Commonly 60 inches wide by 80 inches high, with some models available in taller configurations. Insulated clear, privacy, or decorative glass; frame materials commonly include vinyl, fiberglass, aluminum, or wood. Exterior Traditional homes, dining rooms, sunrooms, and renovated period-style interiors. Choose a flush or beveled-low threshold and hardware that can be operated with one hand without tight grasping or twisting. Decorative grids may slightly reduce visible glass area. Insulated glazing improves comfort, while properly sealed frames help limit air leakage. Offers a classic appearance while retaining the operating convenience of a sliding door.
3. Vinyl-Framed Sliding Glass Door Two-panel or three-panel sliding assembly using a low-maintenance vinyl frame. Nominal 60-inch width is commonly paired with an 80-inch height; exact sizes depend on the wall opening. Double-pane insulated glass, often available with low-emissivity coatings, laminated glass, or built-in blinds. Exterior Residential patios, family rooms, and replacement projects. Many replacement models offer lower sills, but the actual accessible route depends on the installed sill, floor transition, and approach space. Vinyl resists moisture and does not require painting. Check the frame's air, water, and structural performance ratings for the climate and exposure. Generally easy to maintain, corrosion-resistant, and available at several price levels.
4. Thermally Broken Aluminum Sliding Door Sliding panel and fixed panel supported by narrow aluminum profiles with an insulating thermal break. Often available at 60 inches wide by 80 inches high, with custom heights and larger multi-panel systems also possible. Double- or triple-pane insulated glass; powder-coated or anodized aluminum frames are common. Exterior Contemporary homes, coastal areas, commercial residences, and high-traffic openings. Specify a low sill and confirm that the operating force is manageable. Slim frames can increase the usable glass area but do not automatically guarantee accessibility. Thermal breaks reduce heat transfer through the frame. Select corrosion-resistant finishes and laminated or impact-rated glass where local conditions require it. Strong, slim, durable, and well suited to modern architectural designs.
5. Fiberglass-Framed Sliding Glass Door Two-panel sliding assembly using a rigid, moisture-resistant fiberglass frame. Typical nominal size is 60 inches wide by 80 inches high, with some systems offered in custom dimensions. Insulated double-pane glass with clear, low-emissivity, tinted, or laminated options. Exterior Energy-conscious homes, humid climates, and areas with temperature swings. Look for a sill with a short vertical rise and a smooth transition to the finished floor. Confirm the clear passage after hardware and weather seals are installed. Fiberglass frames resist rot and expansion. Performance still depends on glazing, perimeter sealing, installation quality, and drainage design. Stable, durable, and less prone to seasonal movement than some wood-frame alternatives.
6. Pocket Sliding Glass Door The sliding panel disappears into a wall pocket when opened, leaving a broad unobstructed passage. A 60-inch door may require a wall cavity wider than the visible opening because the panel needs space to retract. Interior-grade tempered safety glass or exterior-rated insulated glass, depending on location; frames may be aluminum, wood, steel, or composite. Interior Bathrooms, offices, kitchens, bedrooms, and compact floor plans. Provides excellent circulation when fully open, but the track must be smooth and the pull hardware must be easy to operate. Wall pockets must remain accessible for maintenance. Interior systems generally provide limited weather and sound control. Exterior pocket systems require careful waterproofing, drainage, and sill detailing. Maximizes usable floor area and creates a clean, unobstructed opening.
7. Barn-Style Sliding Glass Door One glass panel travels along a visible track mounted above the opening rather than inside a conventional floor track. Frequently used for openings near 60 inches wide; the panel must be wider than the opening to provide adequate overlap and privacy. Tempered clear, frosted, rain-textured, or laminated safety glass with metal, wood, or composite framing. Interior Home offices, bathrooms, bedrooms, studios, and loft-style spaces. Floor guides should not create a tripping hazard. Select a track and handle that require low operating force and leave sufficient maneuvering clearance. Usually not suitable as a primary exterior weather barrier unless specifically engineered for outdoor use. Top-mounted hardware requires secure structural support. Distinctive appearance, simple floor-level detailing, and compatibility with many interior renovations.
8. Telescoping Multi-Panel Sliding Door Two or more panels slide and stack behind one another, allowing a wider opening than a conventional two-panel unit. A 60-inch opening may use two or three panels, although the required wall width and stacking area depend on the system. Large insulated glass panels with aluminum, fiberglass, or composite frames; fixed and moving panels may be combined. Exterior Entertaining areas, wide patios, restaurants, and indoor-outdoor living spaces. A continuous low sill and properly aligned rollers can improve accessibility. Panel weight, handle height, and operating force should be evaluated before selection. More moving panels create more seals and hardware to maintain. Use laminated or tempered safety glass and verify structural and water-performance ratings. Creates a wide passage while requiring less stacking space than some folding-door systems.
9. Automatic or Power-Assisted Sliding Glass Door A sliding panel opens through a sensor, push plate, remote control, or low-force power-assisted mechanism. 60-inch openings are commonly configured as single-slide or bi-parting systems, subject to equipment and code requirements. Tempered or laminated safety glass with aluminum or steel framing; insulated glazing is available for exterior applications. Accessibility Accessible entrances, assisted-living areas, medical spaces, offices, and high-use corridors. Can reduce the need for grasping and pushing. Provide adequate approach space, safe activation zones, emergency release features, and a clear accessible passage. Requires electrical service, regular sensor testing, and maintenance of rollers, controls, and safety sensors. Exterior units need suitable weather protection. Convenient for users with limited strength, mobility, or hand function and for locations with frequent traffic.
10. Accessible Low-Threshold Sliding Door A conventional sliding glass door engineered with a reduced-height sill, smooth transition, and accessibility-focused hardware. Often available in a nominal 60-inch by 80-inch configuration; final clear width and threshold dimensions must be confirmed from the product documentation. Tempered or laminated insulated glass with vinyl, aluminum, fiberglass, or composite framing. Accessibility Wheelchair-accessible homes, aging-in-place renovations, hotels, and public-facing interiors. Prioritize a clear opening wide enough for the intended users, minimal threshold projection, easy-to-reach handles, low operating force, and adequate maneuvering clearance. A low sill must still manage water effectively in exterior installations. Confirm drainage, sill pan requirements, weather seals, and local accessibility regulations. Improves daily usability while maintaining the space-saving benefits of a sliding door.

Note: A “60-inch sliding glass door” usually refers to the nominal unit width, not necessarily the exact clear passage. Verify the manufacturer's rough-opening dimensions, finished threshold height, clear opening, glass safety requirements, structural support, and local building or accessibility regulations before ordering.

Installation, Safety, Energy Efficiency, and Buying Considerations

Top 10 Types of 60 Inch Sliding Glass Doors for Buyers

A 60-inch opening can suit framed, frameless, two-panel, three-panel, and four-panel sliding doors. Pocket doors disappear into the wall, while stacking doors slide behind a fixed panel. Lift-and-slide systems offer smoother movement for heavier glass. Thermally broken frames can reduce heat transfer. Impact-rated designs may suit exposed locations, subject to local requirements.

Installation starts with accurate opening measurements. Check the header, sill, wall strength, and drainage path before ordering. A level track matters; even a small slope can cause sticking or uneven gaps. Professional installation is usually safer for large glass panels. Use tempered or laminated safety glass, secure locks, and visible safety markings. Keep furniture away from the travel path.

Energy performance depends on more than the glass. Look for insulated glazing, tight weather seals, low-conductivity frames, and tested air-leakage ratings. Solar-control glass can limit glare in bright rooms, but it may reduce useful winter sunlight. I once focused too much on appearance and overlooked sill drainage. That mistake taught me to inspect maintenance access early. Measure twice. Ask for thermal and safety documentation, warranty terms, screen options, replacement hardware availability, and the door’s tested performance for your climate. A slim frame looks elegant, yet it may provide less insulation than a wider thermally improved frame.